Lower Manhattan Conversions Move From Blueprints to Review
A new group of aging office buildings is entering design and permit review for possible residential use. Deep floor plates, financing costs and affordable-housing requirements will determine how many plans become homes.
By Camille Foster · August 24, 2026 · 6 min read
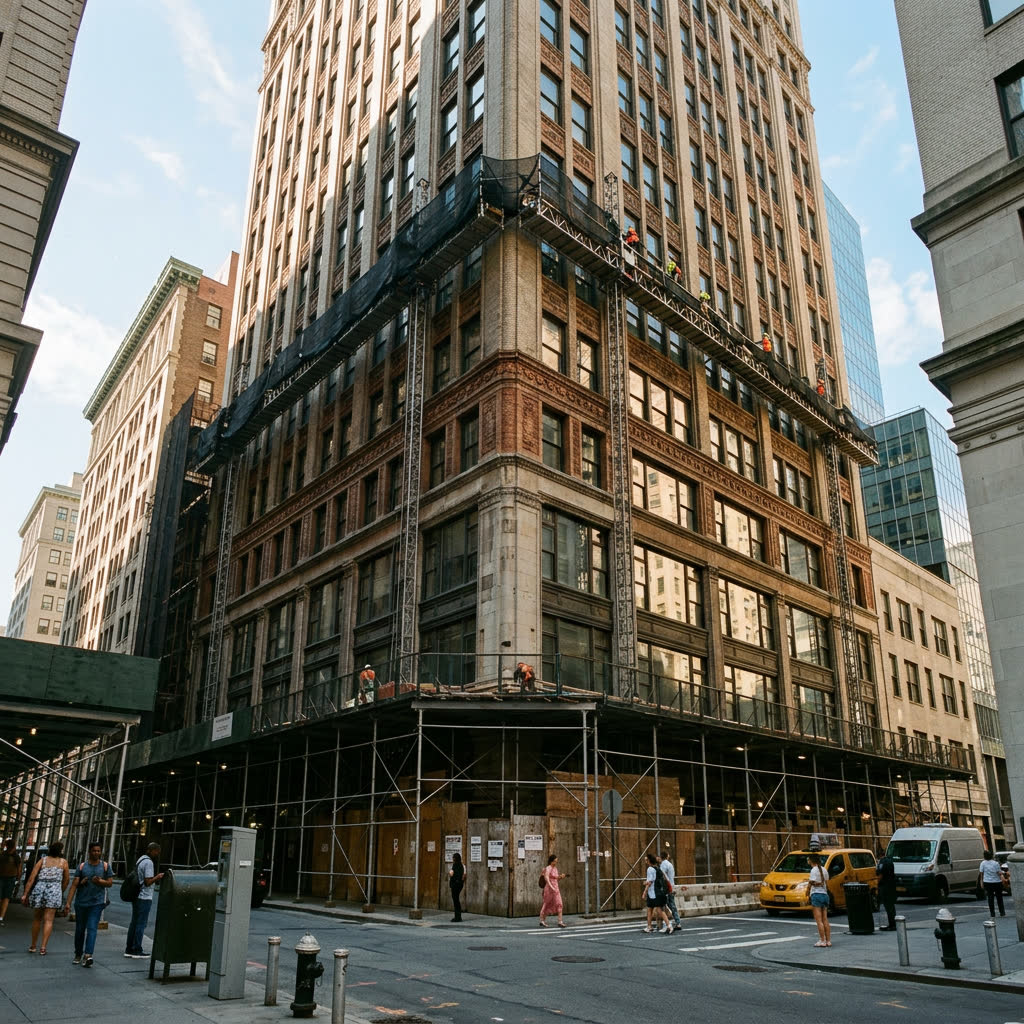
NEW YORK — Several quiet office lobbies in Lower Manhattan could begin the long transition to housing this fall as owners advance conversion studies shaped by new zoning flexibility and continuing demand for apartments. Records compiled by the fictional Downtown Building Monitor show 11 office properties south of Chambers Street in active design, environmental or permit review for potential residential use. Together, their preliminary plans contemplate more than 1,600 homes, though analysts caution that review-stage totals often shrink or disappear.
The buildings are largely older towers with more vacant space than their owners want to carry, but age alone does not make conversion simple. Apartments need legal windows, ventilation, plumbing stacks, safe exits and layouts that people can furnish. Deep office floors can leave broad interior zones too far from daylight for ordinary bedrooms. Architects may carve out courtyards, remove sections of floor or reserve interior space for storage and building systems, each choice adding cost and reducing the area that can generate rent.
At a fictional 1970s office building on Pearl Street, the design firm North Quay Studio is studying a central light well and a mix of studios and family-size units around the perimeter. Project architect Elise Warren said the strongest conversion candidates combine regular window spacing with floor plates that can be divided efficiently. Buildings with unusually low ceilings or structural columns in the wrong places may remain uneconomic even when zoning permits housing.
Financing is another filter. Conversion work requires large upfront spending before a building produces residential income, and lenders assess construction risk, projected rents and the length of city review. Owners must also decide whether to relocate remaining office tenants, phase work around them or wait for leases to expire. Real estate attorney Malcolm Fenn, who advises several fictional ownership groups, said a promising feasibility report is the beginning of negotiation, not a guarantee of construction.
City policy seeks to use the conversion wave to add income-restricted homes rather than only market-rate apartments. Eligibility for certain incentives can depend on setting aside units at specified affordability levels and meeting labor, timing and location rules. Housing advocates say clear requirements are essential because public benefits should produce homes within reach of working households. Owners counter that mandates must be calibrated to the unusually high cost of rebuilding an occupied commercial structure.
The mayor's office said in a statement that expanding the housing supply and speeding viable office conversions remain parts of its broader affordability agenda. City Council Speaker Julie Menin has focused generally on housing production and neighborhood needs, while the Council is expected to continue examining how conversion rules interact with infrastructure and public services. Neither policy support nor a faster review can solve every building's physical constraints, planners noted.
Neighborhood groups are asking what a larger residential population would require after business hours. Child care, groceries, waste collection and open space become more important as blocks designed around weekday commuters gain full-time residents. Clara Singh of the fictional Financial District Neighbors Forum said members welcome additional housing but want planning to account for school capacity, safer crossings and construction impacts. She said conversions work best when public-realm improvements arrive alongside new keys.
Affordable-housing organizations are also exploring whether they can participate directly through acquisitions or partnerships, though they face the same high purchase and renovation costs. The fictional Harbor Homes Partnership is reviewing two smaller properties where compact floor plates could keep reconstruction manageable. Executive director James Osei said nonprofit involvement may be most practical in buildings with patient sellers or layered public financing, rather than in towers priced for luxury development.
The next visible milestones will be permit decisions, financing announcements and building applications detailed enough to establish firm apartment counts. Until then, the 1,600-home figure is best understood as a pipeline, not an inventory. Even if only some proposals proceed, each will test whether Lower Manhattan's surplus office space can be reshaped into durable housing — and whether the city's affordability goals can survive the difficult geometry and expense inside the walls.